Southwest Edmonton is one of the city's most dynamic and strategically positioned regions — a sweeping collection of over four dozen distinct communities stretching from the mature, character-rich neighbourhoods near the University of Alberta all the way south to the rapidly expanding, master-planned developments beyond the Anthony Henday. Whether you're drawn to the heritage charm of Old Strathcona and Belgravia, the established family enclaves of Riverbend and Terwillegar, or the modern luxury of Windermere and Keswick on the River, this region offers an exceptional range of real estate at virtually every price point and life stage.
-
10522 163 Street NW in Edmonton: Zone 21 House for sale : MLS®# E4513335
10522 163 Street NW Edmonton T5P 3P1  $445,000Single Family
- Status:
- Active
- MLS® Num:
- E4513335
- Bedrooms:
- 3
- Bathrooms:
- 2
- Floor Area:
- 1,063 sq. ft.
Beautifully renovated and move-in ready, this spacious bungalow in Britannia offers exceptional versatility for growing or multi-generational families. Ideally located close to schools, parks, shopping, public transit, and with convenient access to downtown and major commuter routes, this home combines comfort and convenience. The bright and inviting main floor features a generous living room, a stylish updated kitchen, three well-appointed bedrooms, and a modern 4-piece bathroom. Basement expands the living space with a second kitchen, large family room, dining area, laundry, and a 3-piece bathroom. Two additional flex rooms provide endless possibilities for a home office, gym, or craft room. Outside, the west-facing backyard is perfect for entertaining, gardening, family activities, and includes space for RV parking. With immediate possession available and plenty of room for the whole family, this property delivers outstanding value in one of the city's established communities. *Some photos are staged* More detailsCourtesy of Oleksandr Shyshyn of The E Group Real Estate- Diana Wong
- REMAX River City
- 780-278-8168
- Contact by Email
- Jay Levesque
- REMAX River City
- 587-785-4131
- Contact by Email
-
152 WOODSTOCK NW in Edmonton: Zone 20 Townhouse for sale : MLS®# E4513199
152 WOODSTOCK NW Edmonton T5T 0H6
$199,999Condo- Status:
- Active
- MLS® Num:
- E4513199
- Bedrooms:
- 3
- Bathrooms:
- 1
- Floor Area:
- 926 sq. ft.
One owner. Meticulously kept. This three-bedroom Woodstock townhouse is truly move-in ready. Enjoy warm hardwood floors, a bright functional kitchen, an updated bathroom, and brand-new carpet in all three upstairs bedrooms. The partially finished basement adds space for a rec room, office, or media area. Outside, relax on your private deck under the covered swing, entertain in the fenced yard, or walk the kids to the nearby playground. You're just a short drive to West Edmonton Mall for shopping and dining, with the upcoming Valley Line West LRT bringing a stop right at the mall for even easier commutes. Plus an assigned parking stall. More detailsCourtesy of Jeanette Miller of MaxWell Progressive- Diana Wong
- REMAX River City
- 780-278-8168
- Contact by Email
- Jay Levesque
- REMAX River City
- 587-785-4131
- Contact by Email
-
117 WOODSTOCK NW in Edmonton: Zone 20 Townhouse for sale : MLS®# E4513250
117 WOODSTOCK NW Edmonton T5T 0H6
$225,000Condo- Status:
- Active
- MLS® Num:
- E4513250
- Bedrooms:
- 3
- Bathrooms:
- 3
- Floor Area:
- 1,017 sq. ft.
Welcome to this immaculate HALF DUPLEX with no neighbours on one side, offering extra privacy in a fantastic location! This well-maintained home features 3 BEDROOMS all on the upper floor, and 3 BATHROOMS, including a 4-piece bath upstairs, a 2-piece powder room on the main floor, and a 3-piece bath in the partly finished basement. The main floor offers a spacious living room, roomy dining area, and an updated kitchen with GRANITE countertops and STAINLESS STEEL APPLIANCES. Updated flooring and large windows create a bright, welcoming feel throughout. Enjoy the FULLY FENCED BACKYARD with a patio, mature trees, and a storage shed. The basement is perfect for a recreation room, home office, gym or extra storage. Complete with a PRIVATE DRIVEWAY FOR 2 VEHICLES and ideally located within walking distance to schools, parks, playgrounds, and shopping. Nothing to do but move in! More detailsCourtesy of Andrea M Briscoe of Liv Real Estate- Diana Wong
- REMAX River City
- 780-278-8168
- Contact by Email
- Jay Levesque
- REMAX River City
- 587-785-4131
- Contact by Email
-
1613 ENRIGHT Way NW in Edmonton: Zone 57 House Duplex for sale : MLS®# E4513253
1613 ENRIGHT Way NW Edmonton T6M 0Z3
$450,000Single Family- Status:
- Active
- MLS® Num:
- E4513253
- Bedrooms:
- 3
- Bathrooms:
- 3
- Floor Area:
- 1,703 sq. ft.
Enjoy the space and feel of a detached home with the value of a duplex, all in a private setting backing onto green space with no rear neighbours. This stylish 2-storey offers a bright, functional layout with modern finishes and a private side entrance. The open-concept main floor is designed for everyday living and entertaining, featuring a contemporary kitchen with stainless steel appliances and tile backsplash, a spacious dining area, and an inviting living room anchored by a feature fireplace with built-ins. A convenient mudroom and 2-piece bath complete the main level. Upstairs, a generous family room provides valuable additional living space alongside three bedrooms, including a spacious primary suite with walk-in closet and private ensuite. A full bathroom and upper-floor laundry complete the level. Outside, enjoy a large fenced backyard with a deck, peaceful green-space views, scenic walking paths just beyond your door, and no neighbours directly behind. A low-maintenance front yard, double garage More detailsCourtesy of Selena Atkinson of Exp Realty- Diana Wong
- REMAX River City
- 780-278-8168
- Contact by Email
- Jay Levesque
- REMAX River City
- 587-785-4131
- Contact by Email
-
OPEN HOUSE: 1478 Grant Way NW in Edmonton: Zone 58 House for sale : MLS®# E4513261
1478 Grant Way NW Edmonton T5T 6M9 OPEN HOUSE: Oct 18, 202601:00 PM - 04:00 PM MDTOpen House on Sunday, October 18, 2026 1:00PM - 4:00PM
$445,000Single Family- Status:
- Active
- MLS® Num:
- E4513261
- Bedrooms:
- 3
- Bathrooms:
- 4
- Floor Area:
- 1,393 sq. ft.
Welcome to this immaculate two-storey home on a quiet street in desirable Glastonbury! Beautifully landscaped and backing onto a bike path, it’s the perfect setting for family walks and bike rides. The bright, inviting main floor features hardwood flooring, spacious living areas, and a generous dining space ideal for entertaining. Upstairs offers 3 spacious bedrooms, including a large primary retreat with a private four-piece ensuite. The fully finished basement adds a three-piece bathroom and versatile space for movie nights, playtime, or guests. With over 1,800 sq. ft. of total finished living space, this beautifully maintained home offers comfort and room to grow. Ideally located near Glastonbury Park, the spray park, trails, shopping, and Winterburn Costco! More detailsCourtesy of Patricia Grover of RE/MAX Excellence- Diana Wong
- REMAX River City
- 780-278-8168
- Contact by Email
- Jay Levesque
- REMAX River City
- 587-785-4131
- Contact by Email
-
460 GIBB Wynd NW in Edmonton: Zone 58 House for sale : MLS®# E4513328
460 GIBB Wynd NW Edmonton T5T 6W7
$464,900Single Family- Status:
- Active
- MLS® Num:
- E4513328
- Bedrooms:
- 4
- Bathrooms:
- 4
- Floor Area:
- 1,614 sq. ft.
Welcome to 460 Gibb Wynd, ideally located in the beautiful community of Glastonbury near schools, greenspace, shopping, and everyday amenities. Tucked away in a quiet cul-de-sac, this 2-storey home sits on a large pie-shaped lot and features a double detached garage. The main floor offers a bright, open-concept layout with a spacious living room, a generous kitchen connected to the dining area, a convenient front office, and a 2-piece bathroom. The upstairs has new carpet and you’ll find three bedrooms and a full bathroom, including an impressive primary suite with a walk-in closet and private ensuite. The fully finished basement adds even more living space and features a roughed-in kitchenette. A bedroom, 3-piece bathroom, laundry area, and additional living space complete. the lower level. A fantastic home with plenty of room inside and out, all in a desirable west Edmonton neighbourhood! *Some photos have been virtually staged* More detailsCourtesy of Justin L Griffith of Real Broker- Diana Wong
- REMAX River City
- 780-278-8168
- Contact by Email
- Jay Levesque
- REMAX River City
- 587-785-4131
- Contact by Email
-
12 WELLINGTON Crescent NW in Edmonton: Zone 11 House for sale : MLS®# E4513318
12 WELLINGTON Crescent NW Edmonton T5N 3V2
$3,800,000Single Family- Status:
- Active
- MLS® Num:
- E4513318
- Bedrooms:
- 3
- Bathrooms:
- 5
- Floor Area:
- 5,429 sq. ft.
Prestigious Old Glenora with breathtaking river views. This extraordinary custom design built bungalow with upper floor nanny/children wing with separate entrance is superior construction. 5,429 sf above grade, m/f 3,845 sf upper floor 1513 sf. The residence blends timeless elegance with modern sophistication, featuring expansive principal rooms, soaring ceilings & impeccable craftsmanship throughout. The gourmet kitchen is designed for both entertaining & everyday luxury, flowing seamlessly into formal & casual living spaces filled with natural light & framed by stunning vistas. Recently installed brand new hardwood floors & updated decor. The primary retreat on the main floor offers a spa inspired ensuite & generous walk-in closet. Upper level has 2 additional bedrooms with ensuites & a spacious family room perfect for guests or growing families. Designed for effortless living without compromise, this rare offering is set on a beautifully landscaped lot with one Edmonton’s most coveted address. More detailsCourtesy of Sally Munro of Century 21 Masters- Diana Wong
- REMAX River City
- 780-278-8168
- Contact by Email
- Jay Levesque
- REMAX River City
- 587-785-4131
- Contact by Email
-
10746 151 Street NW in Edmonton: Zone 21 House for sale : MLS®# E4513194
10746 151 Street NW Edmonton T5P 1V7
$359,000Single Family- Status:
- Active
- MLS® Num:
- E4513194
- Bedrooms:
- 4
- Bathrooms:
- 2
- Floor Area:
- 862 sq. ft.
INVESTOR ALERT! This 2+2 bedroom, 2 bath Bungalow in the established community of High Park offers a great investment potential. It sits on a generous 50 x 148 ft lot, giving you room to grow, garden, or plan your next project. The main floor features two bedrooms, a bathroom, and a comfortable living space ready for your personal touch. The fully finished basement adds two more bedrooms and a second bathroom, ideal for a growing family or extra living space. The home does need some TLC, making it a perfect opportunity to build equity through updates and renovations. Outside, you’ll find a single detached garage plus an extended driveway with RV parking, a great bonus for trailers, boats, or extra vehicles. High Park is a mature, well-established neighbourhood close to parks, schools, shopping, and major routes. Whether you’re an investor, renovator, or buyer looking for value, this one is worth a look! Property is sold as-is. More detailsCourtesy of Andy T Huynh of Exp Realty- Diana Wong
- REMAX River City
- 780-278-8168
- Contact by Email
- Jay Levesque
- REMAX River City
- 587-785-4131
- Contact by Email
-
18729 95A Avenue NW in Edmonton: Zone 20 House for sale : MLS®# E4513225
18729 95A Avenue NW Edmonton T5T 3W4
$374,900Single Family- Status:
- Active
- MLS® Num:
- E4513225
- Bedrooms:
- 4
- Bathrooms:
- 2
- Floor Area:
- 1,128 sq. ft.
BIG BACKYARD. BEAUTIFUL KITCHEN. GREAT LOCATION! Welcome to this updated 1,128 sq. ft. two-storey in sought-after La Perle, featuring a MASSIVE pie-shaped yard & a kitchen that truly delivers! The inviting main floor showcases open concept living, while the beautifully updated kitchen boasts granite countertops, newer SS appliances, a huge country sink PLUS a 2nd sink, bar fridge & abundant cabinetry. Upstairs, the spacious primary bedroom features an expansive ensuite closet, with the added convenience of upper-floor laundry. 2 add'l bedrooms & a 4pc bath complete the level, while the partially finished basement offers even more space to make your own. A BRAND-NEW on-demand hot water system adds modern comfort. Outside, the enormous pie-shaped yard is complete with an entertaining deck, playhouse & large shed, plus front driveway parking. Walk to parks, schools and transit, with quick access to West Edmonton Mall & Henday Drive. Space to spread out, updates to love & a backyard you'll want to show off! More detailsCourtesy of Tracie A Sarumowa of Exp Realty- Diana Wong
- REMAX River City
- 780-278-8168
- Contact by Email
- Jay Levesque
- REMAX River City
- 587-785-4131
- Contact by Email
-
OPEN HOUSE: 7019 189 Street NW in Edmonton: Zone 20 House for sale : MLS®# E4513236
7019 189 Street NW Edmonton T5T 5E3 OPEN HOUSE: Oct 17, 202602:00 PM - 04:00 PM MDTOpen House on Saturday, October 17, 2026 2:00PM - 4:00PM Steam room, studio and many other upgrades.
$465,000Single Family- Status:
- Active
- MLS® Num:
- E4513236
- Bedrooms:
- 3
- Bathrooms:
- 4
- Floor Area:
- 1,533 sq. ft.
Come home to your own steam shower, thoughtful upgrades and versatile spaces come together! The spacious, open floor plan is filled with natural light, creating an inviting setting for everyday living and entertaining. Enjoy stainless steel appliances, a cozy wood-burning fireplace, wet bar and relaxing steam room. The generous primary suite features a private ensuite and walk-in closet. Thoughtful details include magnetic walls, smart switches and stunning exterior Gemstone lighting for year-round ambiance. In 2015, the mechanical systems were replaced, including the furnace, air conditioning, hot water tank and humidifier. The backyard is ideal for entertaining, with a patio perfect for summer gatherings. A studio in the garage offers an excellent work-from-home office, creative space or private retreat. With its open design, unique amenities and inviting indoor-outdoor spaces, this home offers an exceptional blend of comfort, function and style. More detailsCourtesy of Arlene Merrill of Professional Realty Group- Diana Wong
- REMAX River City
- 780-278-8168
- Contact by Email
- Jay Levesque
- REMAX River City
- 587-785-4131
- Contact by Email
-
10731 148 Street NW in Edmonton: Zone 21 House for sale : MLS®# E4513297
10731 148 Street NW Edmonton T5N 3H3
$310,000Single Family- Status:
- Active
- MLS® Num:
- E4513297
- Bedrooms:
- 3
- Bathrooms:
- 1
- Floor Area:
- 1,046 sq. ft.
INVESTOR & INFILL OPPORTUNITY IN McQUEEN! Situated on a quiet, tree-lined street in the desirable community of McQueen, this 3-bedroom, 1-bathroom home offers 1,045 sq ft on the main level and sits on a 36.58 x 15.28 lot, creating an excellent opportunity for investors, renovators, or developers looking to unlock its full potential. The main floor remains largely in original condition, while the basement is ready for renovation, making this a fantastic project for those looking to renovate, hold, or explore future development potential. The property also features a single detached garage with convenient alley access. Enjoy the benefits of a mature, established neighbourhood with excellent schools, nearby amenities, parks and easy access to major routes for a quick commute throughout Edmonton. Whether you’re looking for your next renovation project or an opportunity to capitalize on infill potential, this property is ready for its next chapter. Sold as-is, where-is. More detailsCourtesy of Carrie A Banham-Posty of RE/MAX Excellence- Diana Wong
- REMAX River City
- 780-278-8168
- Contact by Email
- Jay Levesque
- REMAX River City
- 587-785-4131
- Contact by Email
-
9330 162 Street NW in Edmonton: Zone 22 House for sale : MLS®# E4513267
9330 162 Street NW Edmonton T5R 2M9
$499,800Single Family- Status:
- Active
- MLS® Num:
- E4513267
- Bedrooms:
- 5
- Bathrooms:
- 2
- Floor Area:
- 1,123 sq. ft.
BUYER ALERT...THIS TOTALLY UPGRADED 3+2 BEDROOM BUNGALOW WITH A FINISHED BASEMENT MIGHT BE THE BEST HOUSE AND VALUE FOR A HOME PRICED UNDER $500,000 IN THE WEST END! Professionally RENOVATED (and I mean PROFESSIONALLY) from top to bottom in 2021, the UPGRADES include NEW Windows, New Cabinets with QUARTZ counters, New Applainces, LVP flooring on both levels, an UPGRADED Electric Box with permit, New siding on the home & garage, a NEW Garage Door, New Concrete Driveway plus NEW LANDSCAPING in the front and WEST facing yard. HOW DO YOU MAKE A GREAT HOME EVEN BETTER...ADD $55,000 in MORE UPGRADES! In 2022, New shingles and eaves were installed, NEW exterior doors, NEW front and rear Decks were built, a NEW FURNACE & A/C unit, Custom Blinds, a NEW washer/dryer, and CUSTOM DESIGNED CALIFORNIA CLOSETS were installed. In a GREAT Meadowlark location, the home provides over 2,100 sf of UPGRADED FAMILY LIVING. Nothing more for you to do but move in and enjoy..THIS IS THE HOME YOU HAVE BEEN WAITING FOR! More detailsCourtesy of Darrell W Zapernick of MaxWell Challenge Realty- Diana Wong
- REMAX River City
- 780-278-8168
- Contact by Email
- Jay Levesque
- REMAX River City
- 587-785-4131
- Contact by Email
Data was last updated October 17, 2026 at 05:15 AM (UTC)
Neighbourhood Insight
Curious what homes in this neighbourhood actually sold for?
Get access to recent sold listing data and see what properties in the area were really selling for, beyond just the asking price.
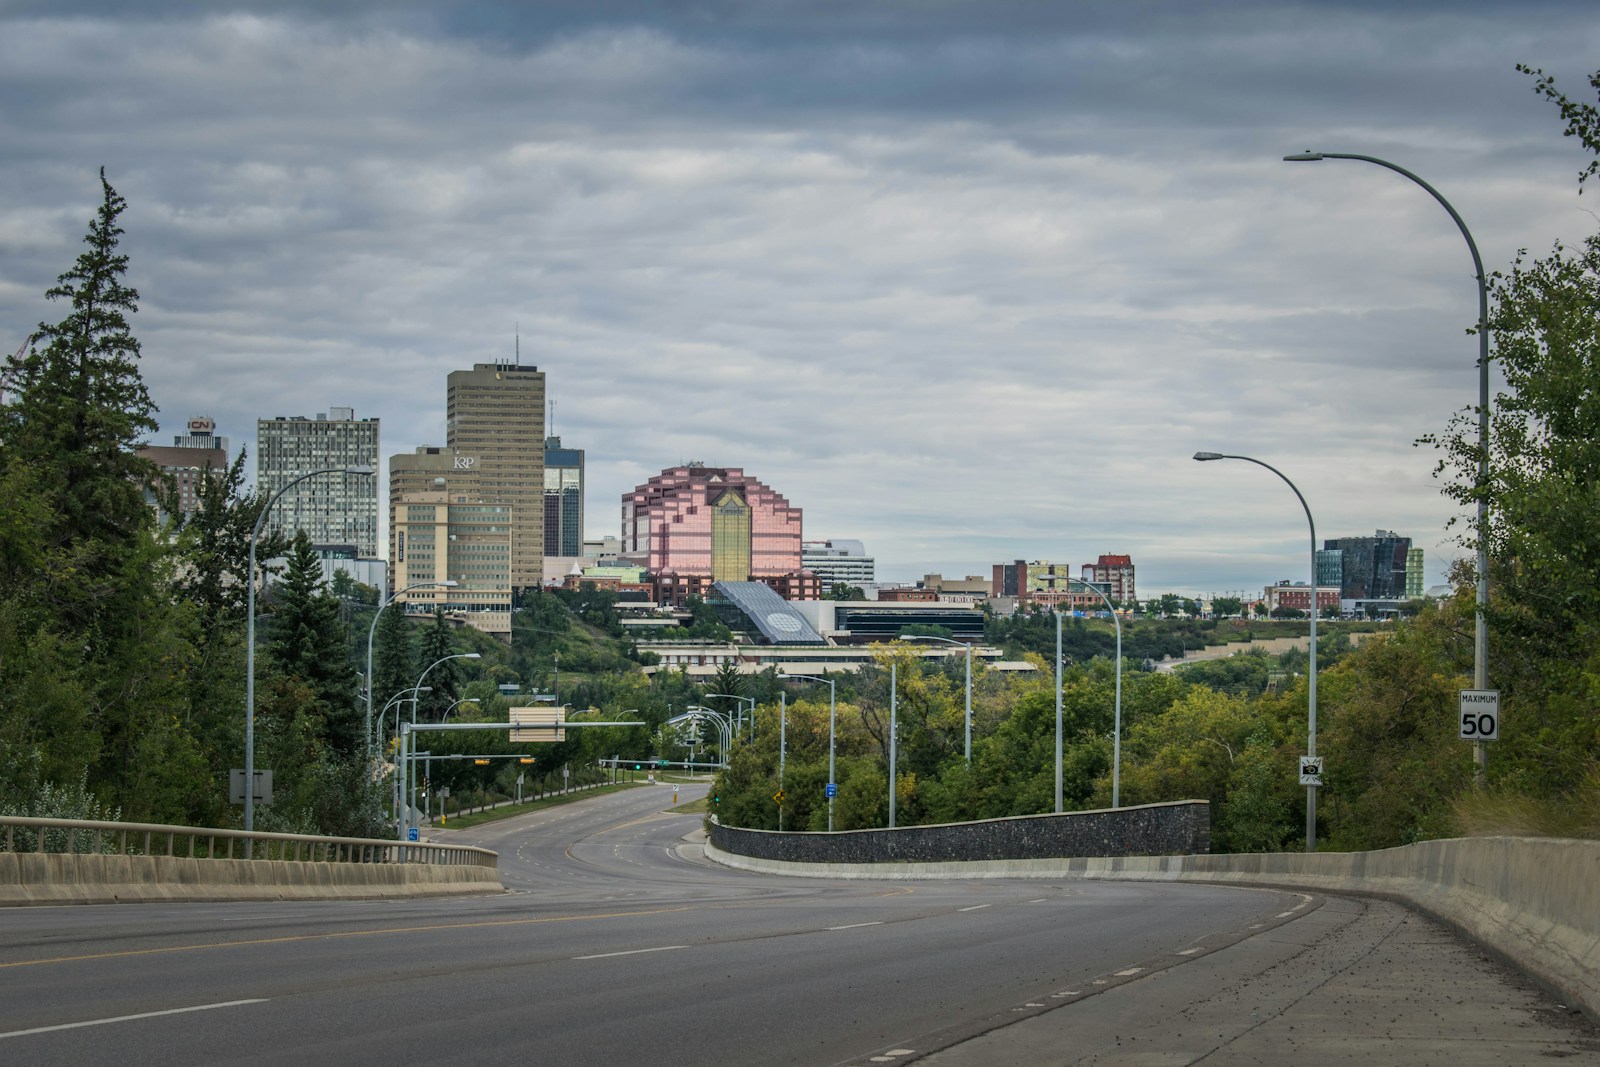
Living in West Edmonton
A Neighbourhood Snapshot
West Edmonton is far more than its famous mall — it's a region of genuine depth, where mature tree-lined streets meet master-planned new construction, and where natural ravine systems thread through neighbourhoods at every price point. Its location, lifestyle diversity, and infrastructure make it one of Edmonton's most consistently sought-after areas. Here's a closer look at what daily life in West Edmonton actually looks like.
Your West Edmonton Real Estate Experts
Navigating the West Edmonton real estate market requires local expertise and a strategic approach. Whether you're buying your dream home or considering selling, Diana Wong and Jay Levesque have the in-depth knowledge to guide you.
Let's start the conversation about your real estate goals in West Edmonton.
Your Trusted Edmonton REALTORS®
RE/MAX River City
2852 Calgary TR,
Edmonton, AB, T6J 6V7