Welcome to Chappelle — one of Southwest Edmonton's most thoughtfully designed master-planned communities. Nestled within the prestigious Heritage Valley area and bordered by the natural beauty of Whitemud Creek, Chappelle offers residents the rare combination of contemporary construction, exceptional amenities, and direct access to kilometres of lush trails and wetlands. Whether you're a young family planting roots, a professional seeking a modern lifestyle, or an investor with a sharp eye for long-term value, Chappelle deserves your full attention.
-
1640 CHAPMAN Way SW in Edmonton: Zone 55 House Duplex for sale : MLS®# E4509544
1640 CHAPMAN Way SW Edmonton T6W 0Y5  $364,900Single Family
- Status:
- Active
- MLS® Num:
- E4509544
- Bedrooms:
- 2
- Bathrooms:
- 3
- Floor Area:
- 1,401 sq. ft.
NO CONDO FEES, NO REAR NEIGHBOURS & DIRECT GREEN SPACE ACCESS make this beautifully maintained half duplex a rare find in sought-after Chappelle. Designed for low-maintenance living, it features 2 spacious primary suites, each with a walk-in closet & private ensuite—perfect for couples, guests or a home office. The bright open main floor offers durable no-carpet flooring, a large island with seating, upgraded appliances, CENTRAL A/C & excellent natural light. Step onto the newer cedar deck (2024) w/gas BBQ hookup & enjoy peaceful WEST-FACING green space views. Upstairs also offers convenient laundry & a bonus flex nook. The unfinished basement provides excellent future development potential while the attached garage offers added storage & workspace. Enjoy exclusive Chappelle Gardens amenities, scenic walking trails, parks, shopping, restaurants & quick access to the Henday, Nisku & EIA. What are you waiting for? Perfect for downsizing, young professionals or anyone looking for a turn key home. More detailsCourtesy of Jill Jordan of RE/MAX Real Estate- Diana Wong
- REMAX River City
- 780-278-8168
- Contact by Email
- Jay Levesque
- REMAX River City
- 587-785-4131
- Contact by Email
-
3716 CROSS LANDING SW in Edmonton: Zone 55 House for sale : MLS®# E4509565
3716 CROSS LANDING SW Edmonton T6W 4M8
$599,900Single Family- Status:
- Active
- MLS® Num:
- E4509565
- Bedrooms:
- 3
- Bathrooms:
- 3
- Floor Area:
- 1,932 sq. ft.
Welcome to this show home quality 1,932 sq. ft. two-storey home in Chappelle, ideally positioned backing directly onto a picturesque pond and walking trails. Enjoy captivating sunset and water views from the dining nook or relax on the private screened deck—an exceptional setting that brings nature to your doorstep. The main floor features engineered hardwood, a bright living room, and a gorgeous kitchen with stainless steel appliances, quartz counters and a large island, plus a convenient half bath. Upstairs offers three bedrooms, a bonus room, laundry, and a five-piece main bath. Master suite features a spacious walk-in closet and lovely four-piece ensuite with dual sinks and an oversized tiled shower. Additional highlights include central A/C, smart technology features, and a double attached garage. Chappelle residents also enjoy access to amenities such as a skating rink, basketball courts, picnic area and splash park. Located close to shopping, restaurants, recreation, and much more. Shows 10/10! More detailsCourtesy of Michael J Connors of RE/MAX Elite- Diana Wong
- REMAX River City
- 780-278-8168
- Contact by Email
- Jay Levesque
- REMAX River City
- 587-785-4131
- Contact by Email
-
7372 CHIVERS Crescent SW in Edmonton: Zone 55 House Duplex for sale : MLS®# E4509365
7372 CHIVERS Crescent SW Edmonton T6W 4L9
$449,000Single Family- Status:
- Active
- MLS® Num:
- E4509365
- Bedrooms:
- 3
- Bathrooms:
- 3
- Floor Area:
- 1,496 sq. ft.
Welcome to this well-maintained 2022 built Bedrock home in the popular Chappelle community. Situated on a large pie-shaped lot, this property features an exceptionally spacious, fully fenced backyard offering plenty of room for children, pets, entertaining, gardening and outdoor relaxation. Inside, you'll find a bright and inviting open-concept main floor with contemporary finishes, a comfortable living and dining area, and a well-appointed kitchen with stainless steel appliances. Upstairs, the spacious primary bedroom features a walk-in closet and 3-piece ensuite, accompanied by two additional bedrooms, a 4-piece main bathroom and convenient upper-floor laundry with washer and dryer. An attached single garage and convenient access to nearby shopping, parks and playgrounds complete this inviting family home in Chappelle. More detailsCourtesy of Rinku Joseph of MaxWell Devonshire Realty- Diana Wong
- REMAX River City
- 780-278-8168
- Contact by Email
- Jay Levesque
- REMAX River City
- 587-785-4131
- Contact by Email
-
306 5370 CHAPPELLE Road SW in Edmonton: Zone 55 Condo for sale : MLS®# E4509414
306 5370 CHAPPELLE Road SW Edmonton T6W 3L5
$180,000Condo- Status:
- Active
- MLS® Num:
- E4509414
- Bedrooms:
- 2
- Bathrooms:
- 2
- Floor Area:
- 760 sq. ft.
Good for investor or first home buyers! This 2 beds plus den, 2 title parkings and a storage condiminium located in Edmonton's South West Chappelle area has lots of features. The unit comes with a central air conditioning and huge balcony, open floor plan with beaufiful granite countertop, enerty efficient steel appliances and upgraded cabinets. The primary bedroom includes a walk-through closet and private ensuite, while the second bedroom and another full bathroom may be useful to your family or guest. There is a den which can be used as an offiece or kids study room. Washer and dryer are located in convenient area. The building features 4 floors with 2 high speed elevators, visitor pakings. This property is located close to all amenities; school, park, shopping. Quick access to Calgary Trail and Anthoney Henday. More detailsCourtesy of Peshal K Bastola of Sterling Real Estate- Diana Wong
- REMAX River City
- 780-278-8168
- Contact by Email
- Jay Levesque
- REMAX River City
- 587-785-4131
- Contact by Email
-
6722 CARDINAL Road SW in Edmonton: Zone 55 House Duplex for sale : MLS®# E4509447
6722 CARDINAL Road SW Edmonton T6W 2Y6
$400,000Single Family- Status:
- Active
- MLS® Num:
- E4509447
- Bedrooms:
- 3
- Bathrooms:
- 3
- Floor Area:
- 1,391 sq. ft.
Welcome to this EXCEPTIONAL former SHOWHOME, offering STYLISH upgrades and QUALITY finishes throughout. The OPEN-CONCEPT main floor features dark maple hardwood flooring, a PREMIUM lighting package, and a beautifully designed kitchen with CUSTOM cabinetry, a LARGE island, QUARTZ countertops, Kohler fixtures, and Samsung stainless steel appliances. The dining area opens onto a SPACIOUS rear deck, while the inviting living room features a MODERN linear gas fireplace. Upstairs, enjoy a GORGEOUS laundry room with CUSTOM cabinetry and front-load appliances. The primary suite offers a WALK-IN closet and FULL ensuite, complemented by 2 additional SPACIOUS bedrooms and a 4-piece main bath. The home also features a BUILT-IN Sonos speaker system throughout. The FULLY LANDSCAPED yard, CENTRAL air conditioning, and INSULATED and drywalled single attached garage complete this IMPRESSIVE home. Quality, comfort, and thoughtful design make this home truly EXCEPTIONAL! More detailsCourtesy of Amritpal S Hunjan of REMAX River City- Diana Wong
- REMAX River City
- 780-278-8168
- Contact by Email
- Jay Levesque
- REMAX River City
- 587-785-4131
- Contact by Email
-
1668 CHAPMAN Way SW in Edmonton: Zone 55 House Duplex for sale : MLS®# E4509091
1668 CHAPMAN Way SW Edmonton T6W 0Y5
$400,000Single Family- Status:
- Active
- MLS® Num:
- E4509091
- Bedrooms:
- 3
- Bathrooms:
- 3
- Floor Area:
- 1,747 sq. ft.
Beautifully maintained open-concept half duplex in desirable Chappelle Gardens, offering modern comfort and exceptional privacy. Backing directly onto a walking trail, this home features a west-facing backyard offering abundant natural light and no close rear neighbours. Recent upgrades include new vinyl plank flooring on the main floor (2026) and a new microwave hood fan (2026). The bright and inviting main level showcases a spacious living room and a stylish kitchen with granite countertops, a large island, upgraded cabinetry, and a convenient 2-piece bathroom. Upstairs offers a versatile bonus room, 2 spacious bedrooms, and a stunning primary suite complete with a large walk-in closet and a luxurious ensuite featuring dual sinks and a walk-in shower. Perfectly designed for comfortable family living, this home is ideally located close to parks, shopping, restaurants, and all everyday amenities. More detailsCourtesy of Taeho Ro of Royal Lepage Summit Realty- Diana Wong
- REMAX River City
- 780-278-8168
- Contact by Email
- Jay Levesque
- REMAX River City
- 587-785-4131
- Contact by Email
-
9647 COLAK LINK Link SW in Edmonton: Zone 55 House for sale : MLS®# E4508706
9647 COLAK LINK Link SW Edmonton T6W 5M5
$499,000Single Family- Status:
- Active
- MLS® Num:
- E4508706
- Bedrooms:
- 3
- Bathrooms:
- 3
- Floor Area:
- 1,435 sq. ft.
Welcome to this charming detached home in the sought-after community of Chappelle. Featuring 3 bedrooms, 2.5 bathrooms, a convenient side entrance, and a practical open-concept layout, this home is designed for comfortable everyday living. Ideally situated near schools, parks, shopping plazas, walking trails, and public transit, you’ll have everything you need just minutes away. A detached double-car garage adds convenience, secure parking, and extra storage. A fantastic opportunity for families looking to call Chappelle home. More detailsCourtesy of Harman Sohi of Royal Lepage Arteam Realty- Diana Wong
- REMAX River City
- 780-278-8168
- Contact by Email
- Jay Levesque
- REMAX River City
- 587-785-4131
- Contact by Email
-
210 5370 CHAPPELLE Road SW in Edmonton: Zone 55 Condo for sale : MLS®# E4508447
210 5370 CHAPPELLE Road SW Edmonton T6W 3L5
$150,000Condo- Status:
- Active
- MLS® Num:
- E4508447
- Bedrooms:
- 2
- Bathrooms:
- 1
- Floor Area:
- 678 sq. ft.
AFFORDABLE CONDO LIVING in SECURE, SELF MANAGED building in CHAPPELLE near Walking Trails, ponds, parks, schools, transportation... a very sought after SW Edmonton Community. PET FRIENDLY with Board Approval. Excellently cared for 2 Bed 1 Bath Unit in Creekwood Landing I. Welcoming front foyer with elevator. The unit includes Kitchen complete with granite counters and S/S appliances, open concept dining space and living room both fully carpeted. Covered Patio with BBQ gas line. 2 Bedrooms & 1 Full Bath. Primary is very large & the 2nd bedroom makes an excellent office or children's bedroom (no window). 1 parking stall assigned just outside the main door. More detailsCourtesy of Corey McEwen of MaxWell Devonshire Realty- Diana Wong
- REMAX River City
- 780-278-8168
- Contact by Email
- Jay Levesque
- REMAX River City
- 587-785-4131
- Contact by Email
-
OPEN HOUSE: 2046 CHALMERS Way SW in Edmonton: Zone 55 House for sale : MLS®# E4508241
2046 CHALMERS Way SW Edmonton T6W 2G1 OPEN HOUSE: Sep 20, 202602:00 PM - 04:00 PM MDTOpen House on Sunday, September 20, 2026 2:00PM - 4:00PM
$424,900Single Family- Status:
- Active
- MLS® Num:
- E4508241
- Bedrooms:
- 3
- Bathrooms:
- 3
- Floor Area:
- 1,394 sq. ft.
Welcome to Chappelle Gardens! This beautifully maintained almost 1,400 sq ft two-storey home is an excellent opportunity for first-time buyers, families, or investors. Featuring 3 bedrooms, 2.5 baths, and a bright open-concept design, this home offers modern finishes and comfortable everyday living. The main floor features durable laminate flooring throughout and a central kitchen with rich warm-toned cabinetry and stainless steel appliances. Upstairs, the spacious primary bedroom offers a walk-in closet and private ensuite, along with two additional bedrooms. Enjoy front and back landscaping and an oversized 22’ x 22’ garage. Located in one of Edmonton’s most family-friendly communities, you’re within walking distance to school and have access to Chappelle Gardens’ incredible amenities, including parks, splash park, full-size hockey rink, basketball courts, and clubhouse. Just minutes to Jagare Ridge Golf Club and Currents at Windermere shopping. A must-see! More detailsCourtesy of Derek Keet of One Percent Realty- Diana Wong
- REMAX River City
- 780-278-8168
- Contact by Email
- Jay Levesque
- REMAX River City
- 587-785-4131
- Contact by Email
-
OPEN HOUSE: 7322 CHIVERS Crescent SW in Edmonton: Zone 55 House for sale : MLS®# E4508237
7322 CHIVERS Crescent SW Edmonton T6W 4M1 OPEN HOUSE: Sep 20, 202601:00 PM - 03:00 PM MDTOpen House on Sunday, September 20, 2026 1:00PM - 3:00PM
$529,900Single Family- Status:
- Active
- MLS® Num:
- E4508237
- Bedrooms:
- 3
- Bathrooms:
- 3
- Floor Area:
- 1,760 sq. ft.
Stunning & Immaculate in Prestigious Chappelle in SW Edmonton. This a charming 2-storey, 3 bedrooms, 2.5 bathroom home, which features a bright & open layout. On the main floor, designed for comfortable living & entertaining, you will find a kitchen w/ tall cabinets and quartz countertops, large island, pantry & S.S appliances. A good-sized dining room can fit 6-8 people table. The great room at the rear of the house has an electric linear fireplace & backs West onto a serene tree-line. It gives you a natural light & privacy abound. Upstairs you'll find a central bonus room separating the owners suite from the additional two bedrooms, main bathroom, & a laundry room. Primary bedroom has a large walk in closet, and ensuite with two sinks and walk-in shower! 9' ceilings on the main floor, triple pane windows, LED pot lights. Step outside to enjoy your fenced backyard, neighboring w/ a green space, and a deck, which is perfect for outdoor living. Double attached garage. Close to shopping, parks & schools More detailsCourtesy of Anna Trojanowicz of Century 21 All Stars Realty Ltd- Diana Wong
- REMAX River City
- 780-278-8168
- Contact by Email
- Jay Levesque
- REMAX River City
- 587-785-4131
- Contact by Email
-
3464 CRAIG LANDING Landing SW in Edmonton: Zone 55 House for sale : MLS®# E4508306
3464 CRAIG LANDING Landing SW Edmonton T6W 5H2
$665,000Single Family- Status:
- Active
- MLS® Num:
- E4508306
- Bedrooms:
- 5
- Bathrooms:
- 4
- Floor Area:
- 2,237 sq. ft.
Welcome to this 2024-built home in family-friendly Chappelle, close to parks, trails, schools, shopping and major routes. Lovingly maintained by the original owner, this home shows pride of ownership throughout. Offering over 2,200 sq. ft. above grade plus a builder-finished basement with separate entrance, this home has 5 bedrooms, 3.1 bathrooms and a functional layout. The main floor features a bright living area and chef-inspired kitchen with a large island, built-in appliances, gas cooktop and walk-through pantry. Upstairs offers 3 bedrooms, a bonus room and a primary retreat with walk-in closet and ensuite. The basement includes 2 bedrooms, family room and full bathroom. Extensive builder upgrades include about $8,000 in upgraded light fixtures, 9-ft ceilings, iron spindle railings, luxury vinyl plank flooring, HRV, double attached garage, fenced and landscaped yard, plus no smoking or pet history. A truly move-in ready home! More detailsCourtesy of Anahid Shahmoradi of MaxWell Challenge Realty- Diana Wong
- REMAX River City
- 780-278-8168
- Contact by Email
- Jay Levesque
- REMAX River City
- 587-785-4131
- Contact by Email
-
2742 COUGHLAN GREEN Green SW in Edmonton: Zone 55 House Duplex for sale : MLS®# E4508355
2742 COUGHLAN GREEN Green SW Edmonton T6W 3N8
$459,000Single Family- Status:
- Active
- MLS® Num:
- E4508355
- Bedrooms:
- 3
- Bathrooms:
- 3
- Floor Area:
- 1,751 sq. ft.
Welcome to Chappelle Gardens! This beautifully upgraded 1,750 sq. ft. duplex offers style, comfort, and functionality. The main floor features a spacious great room with electric fireplace and a stunning kitchen with full-height cabinetry, quartz countertops, 9-foot island, and beautiful backsplash. Upstairs offers a spacious primary bedroom with French doors, walk-in closet, and 3-piece ensuite with upgraded shower and built-in seat, plus two additional bedrooms, flex space, full bathroom, and separate laundry. Upgrades include central A/C, central vacuum rough-in, BBQ gas line, exterior soffit outlet, large deck, and fully landscaped yard. Enjoy the added privacy of no neighbour at the back. Located in vibrant Chappelle Gardens with walking trails, skating rink, community gardens, basketball courts, splash park, picnic areas, and more. A fantastic opportunity in one of Heritage Valley’s most desirable communities! More detailsCourtesy of Navi Lobana of MaxWell Polaris- Diana Wong
- REMAX River City
- 780-278-8168
- Contact by Email
- Jay Levesque
- REMAX River City
- 587-785-4131
- Contact by Email
Data was last updated September 20, 2026 at 11:30 AM (UTC)
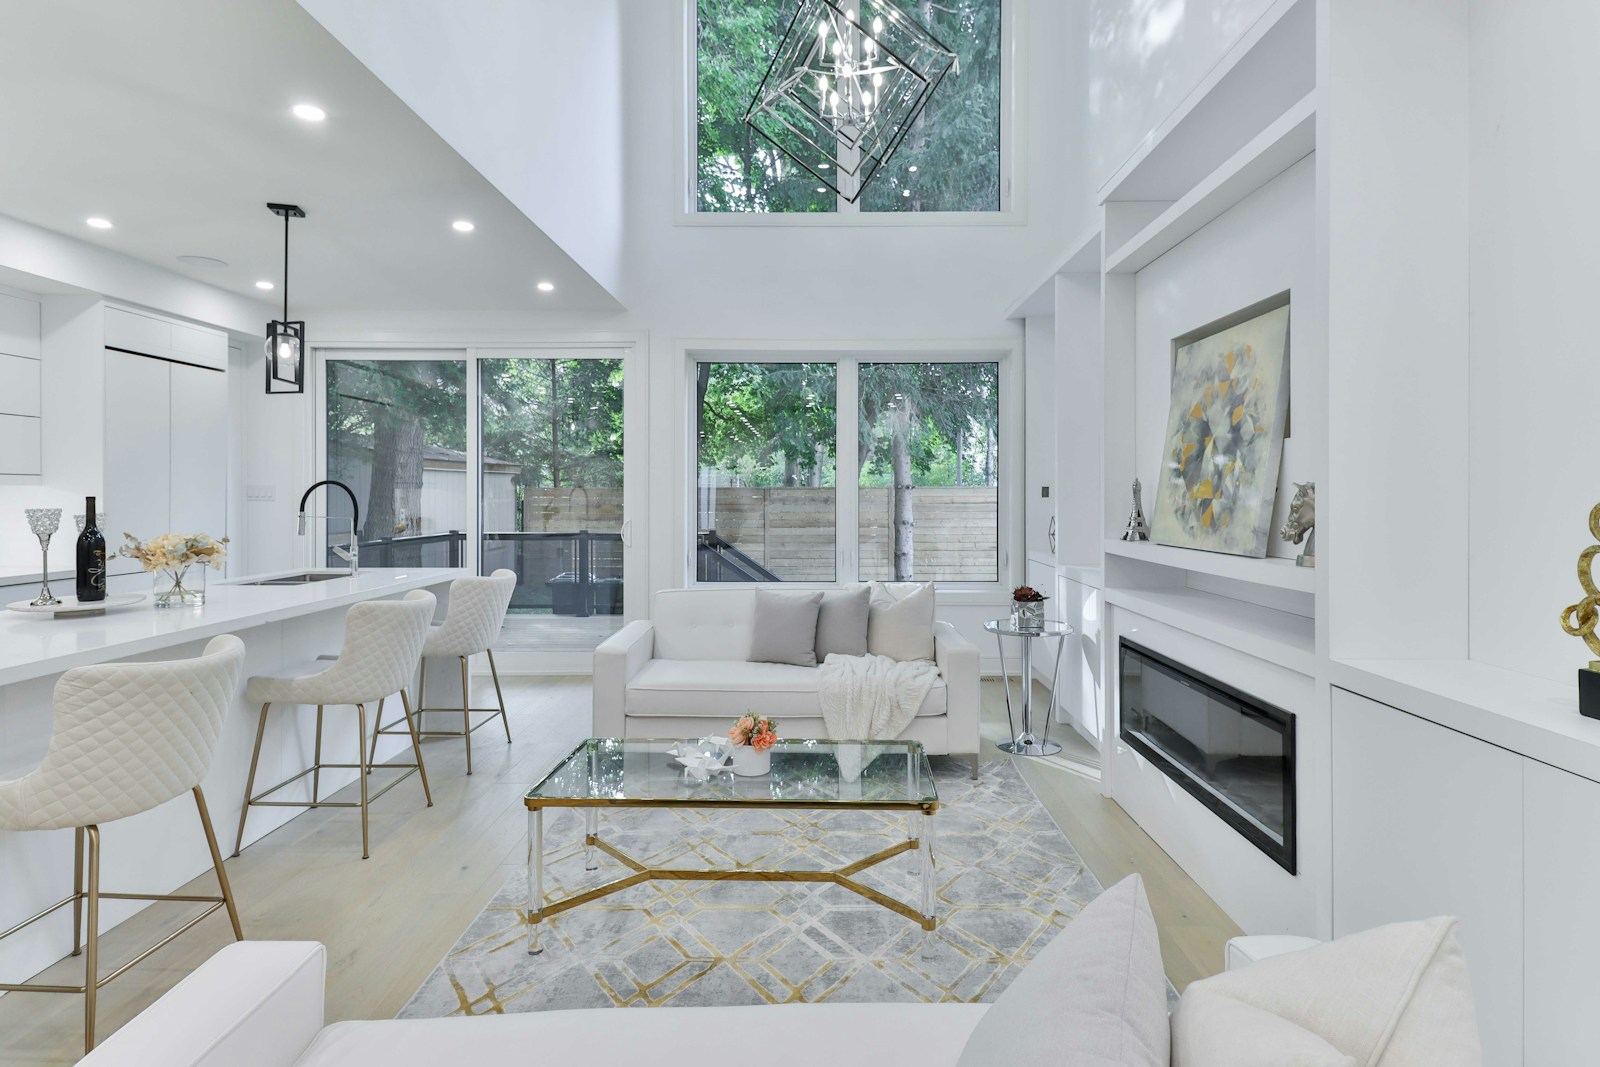
Living in Chappelle: A Neighbourhood Snapshot
A Neighbourhood Snapshot
Chappelle is more than just a collection of attractive homes — it's a deliberate vision for how modern families want to live. Development here began in 2012, and the community has grown steadily into one of Edmonton's most sought-after southwest addresses. Its thoughtful layout, access to nature, and proximity to every urban convenience you need make it a genuinely compelling place to call home. Here's a closer look at what sets it apart.
Your Chappelle Real Estate Experts
Chappelle represents a compelling intersection of modern living, natural beauty, and long-term investment value — but navigating its market effectively requires current data and a strategic perspective. Diana Wong's background in new construction gives her a precise understanding of what separates a well-built home from one that will cost you money down the road. Jay Levesque brings the neighbourhood knowledge and negotiation expertise to ensure you secure the right property at the right value.
If you're ready to explore what Chappelle has to offer — whether buying, selling, or simply benchmarking your options — let's start a conversation.
Your Trusted Edmonton REALTORS®
RE/MAX River City
2852 Calgary TR,
Edmonton, AB, T6J 6V7